Santa Rosa County Card Print 30-2N-28-0728-00D00-0210
The Santa Rosa County Property Appraiser and staff are constantly working to provide and publish the most current and accurate information possible. No warranties, expressed or implied are provided for the data herein, its use, or its interpretation. The current assessed values as viewed herein are 2026 Certified values.
MCCOOL STEPHEN R & VICTORIA C9201 IRON GATE BLVDMILTON, FL 32570-7711
30-2N-28-0728-00D00-0210 Printed: 11/09/2026 13:6Appr: 07/10/2025 SPIM
Santa Rosa CountyReal Property 2026Card: 001 of 001By: Website
| BUILDING USE | SINGLE FAMILY (000100) |
| modl | SFR (1) | Bath | 2 |
| extw | BRICK (20) | Fixt | 8 |
| 0% | | BED | 3 |
| RSTR | HIGH PITCH (04) | ROOM | 0 |
| RCVR | TIMBERLINE SHINGLE (06) | UNTS | 0 |
| 0% | | C-W% | 0 |
| INTW | DRYWALL (05) | hght | 10 |
| 0% | | pmtr | 0 |
| flor | CLAY/CERAMIC TILE (11) | stys | 1 |
| 40% | CARPET (14) | econ | 0 |
| heat | FORCED AIR DUCT (04) | func | 0 |
| airc | CENTRAL (03) | spcd | 0 |
| qual | CLASS 4 (04) | depr | 6.65 |
| fndn | MONOLITHIC (02) | ENGY | FULL (03) |
| SIZE | | MARA | MKT AREA 7 (07) |
| ceil | TREY (05) | CONR | 8 CORNERS (08) |
| ARCH | | FIRE | |
| frme | WOOD FRAME (02) | ELEV | |
| ktch | AVERAGE (01) | UD-8 | |
| clas | ZONE I (02) | occ | |
| code | actual | heated | effect | rcnld |
|---|
| Total | 0 | 0 | 0 | $0 |
| Field Check: | 04/20/2016 KB |
| Situs: | 9201 IRON GATE BLVD, MILTON, 32570 |
Building Traverse
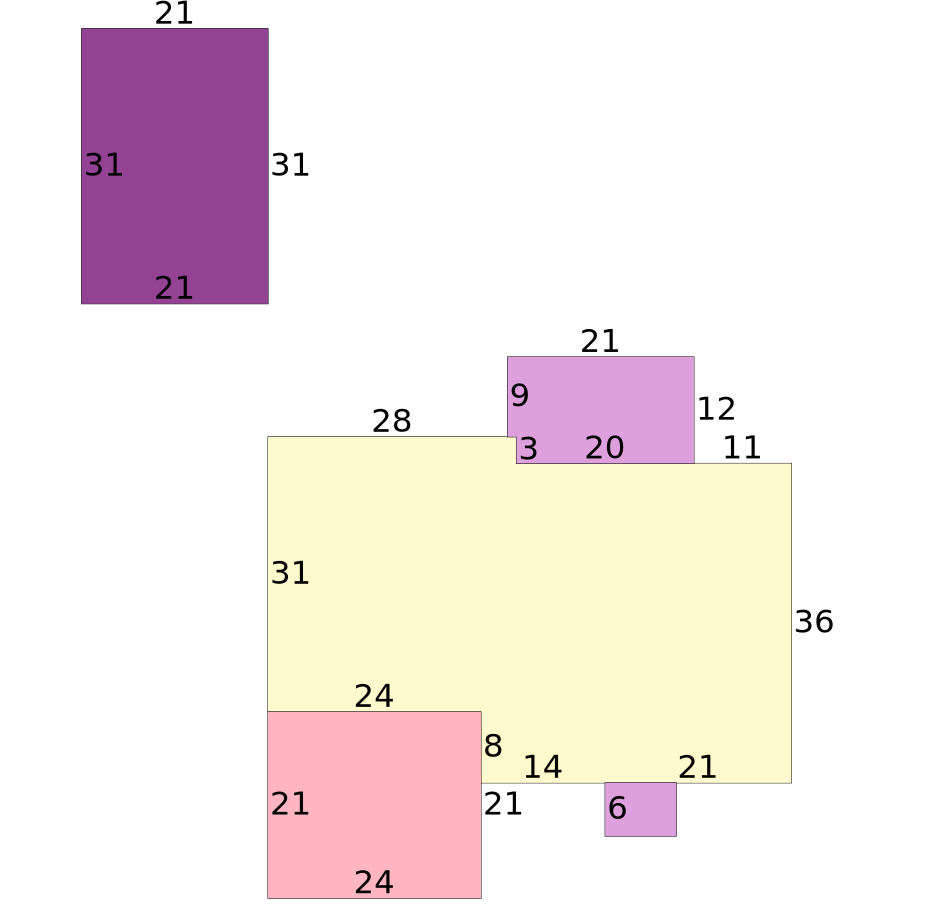
BAS2016=W11FOP2016=N12W21S9E1S3E20$W20N3W28PTR=N15FDG2016=N31W21S31E21$S15$S31FGR2016=S21E24N21W24$E24S8E14FOP2016=S6E8N6W8$E21N36$.
| Bldg Val | $254,748 |
| RCN | $272,896 |
| PARCEL USE | SINGLE FAMILY (000100) |
| AYB | 2016 |
| EYB | 2016 |
| STR | 30-2N-28 |
| Acres | 0.674 |
| MARA | MILTON/SKYLINE |
| (07) |
| SUBD | COTTONWOOD |
| (00728) |
| Block | 00D00 |
| Lot | 0210 |
| EXPTS | HX |
| Txdt | SKYLINE |
| (13) |
| |
| |
| BLDG | $254,748 |
| XFOB | $1 |
| LAND | $62,000 |
| CLAS | $0 |
| MKTUSE | $0 |
| JUST | $316,749 |
| APPR | $316,749 |
| NEWC | $0 |
| SOHD | $92,913 |
| NSASSD | $223,836 |
| SCASSD | $223,836 |
| EXPT | $51,411 |
| COTXBL | $172,425 |
| CITXBL | $172,425 |
| OTTXBL | $172,425 |
Permits
| Number | Desc | Amt | Issued |
| 2016236000B0 | RES STRUCT | $203,000 | 01/29/2016 |
| 20166048000B0 | ACC EXEMPT | $0 | 09/20/2016 |
Sales
| Book | Page | Date | Q/U | V/I | Price |
| 3554 | 383 | 09/02/2016 | Q | I | $221,000 |
| Grantor: | TIMBERLAND CONTRACTORS LLC |
| Grantee: | MCCOOL STEPHEN R & VICTORIA C (H&W) |
Extra Features
| Code | Description | Length | Width | Height | Quantity | Qual Code | Year | Unit Count | Unit Type | Unit Price | SPCD | % | Value |
|---|
Land
| Code | Description | Front | Back | Depth | Depth Code | Units | Unit Type | Unit Price | Value |
|---|
| 000100 | SINGLE FAMILY | 105 | 0 | 280 | | 1 | LT | $62,000.00 | $62,000 |