Santa Rosa County Card Print 31-2N-28-1690-00500-0380
The Santa Rosa County Property Appraiser and staff are constantly working to provide and publish the most current and accurate information possible. No warranties, expressed or implied are provided for the data herein, its use, or its interpretation. The current assessed values as viewed herein are 2026 Certified values.
COOK DONNELL E & CLARA J5566 PINE RIDGE DRMILTON, FL 32570-7745
31-2N-28-1690-00500-0380 Printed: 11/04/2026 1:5Appr: 11/02/2021 SPPA
Santa Rosa CountyReal Property 2026Card: 001 of 001By: Website
| BUILDING USE | SINGLE FAMILY (000100) |
| modl | SFR (1) | Bath | 2 |
| extw | BRICK (20) | Fixt | 0 |
| 0% | | BED | 3 |
| RSTR | GABLE/HIP (03) | ROOM | 0 |
| RCVR | TIMBERLINE SHINGLE (06) | UNTS | 0 |
| 0% | | C-W% | 0 |
| INTW | DRYWALL (05) | hght | 0 |
| 0% | | pmtr | 0 |
| flor | CARPET (14) | stys | 1 |
| 0% | | econ | 0 |
| heat | FORCED AIR DUCT (04) | func | 0 |
| airc | CENTRAL (03) | spcd | 0 |
| qual | CLASS 4 (04) | depr | 28.4 |
| fndn | BLOCK/MASONRY (03) | ENGY | PART (02) |
| SIZE | | MARA | MKT AREA 7 (07) |
| ceil | | CONR | |
| ARCH | | FIRE | |
| frme | | ELEV | |
| ktch | | UD-8 | |
| clas | ZONE I (02) | occ | |
| code | actual | heated | effect | rcnld |
|---|
| Total | 0 | 0 | 0 | $0 |
| Field Check: | 02/07/2008 RB |
| Situs: | 5566 PINE RIDGE DR, MILTON, 32570 |
Building Traverse
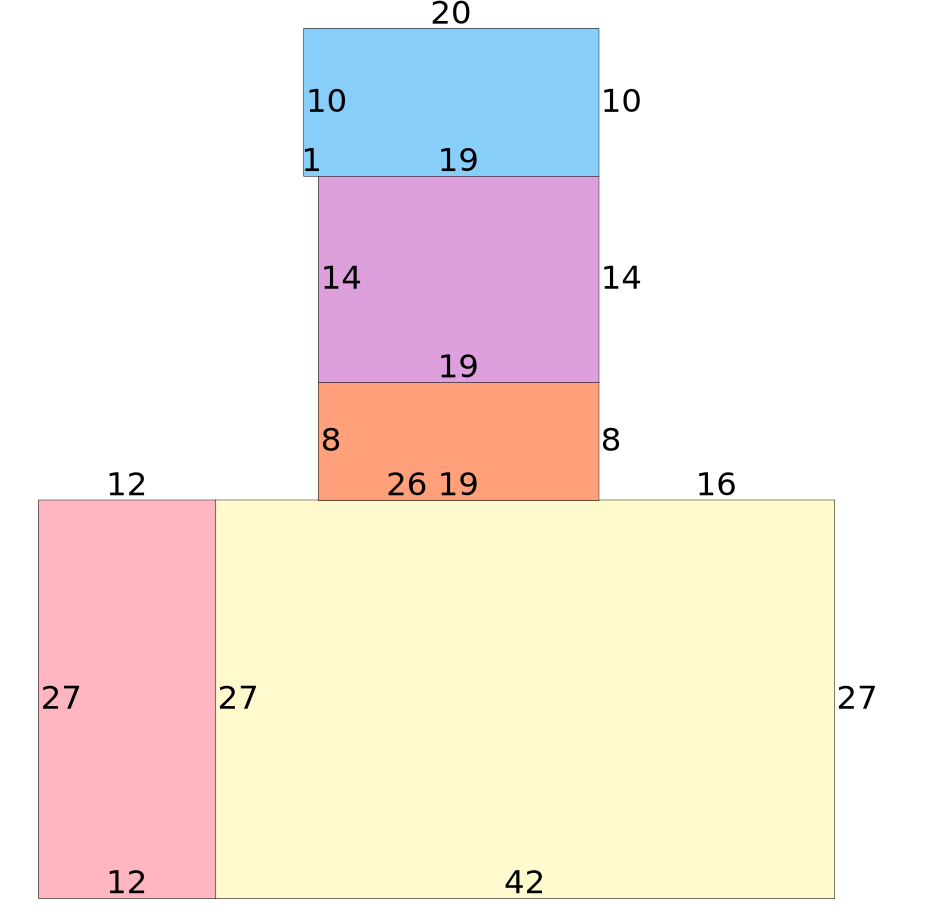
BAS1972=W16FSP2005=N8W19FOP2005=N14PTO2005=W1N10E20S10W19$E19S14W19$S8E19$W26S27FGR1972=W12N27E12S27$E42N27$.
| Bldg Val | $122,975 |
| RCN | $171,754 |
| PARCEL USE | SINGLE FAMILY (000100) |
| AYB | 1972 |
| EYB | 1972 |
| STR | 31-2N-28 |
| Acres | 0.355 |
| MARA | MILTON/SKYLINE |
| (07) |
| SUBD | HAYES HEIGHTS |
| (01690) |
| Block | 00500 |
| Lot | 0380 |
| EXPTS | HX SX |
| Txdt | SKYLINE |
| (13) |
| |
| |
| BLDG | $122,975 |
| XFOB | $2,000 |
| LAND | $23,000 |
| CLAS | $0 |
| MKTUSE | $0 |
| JUST | $147,975 |
| APPR | $147,975 |
| NEWC | $0 |
| SOHD | $64,527 |
| NSASSD | $83,448 |
| SCASSD | $83,448 |
| EXPT | $83,448 |
| COTXBL | $0 |
| CITXBL | $32,037 |
| OTTXBL | $32,037 |
Permits
Sales
| Book | Page | Date | Q/U | V/I | Price |
| 2701 | 1353 | 02/15/2007 | Q | I | $115,000 |
| Grantor: | OWENS CUSTOM HOMES & |
| Grantee: | COOK DONNELL E & CLARA J |
| 2591 | 1524 | 04/13/2006 | V | I | $70,000 |
| Grantor: | RUSSELL GEORGE T & MARIE-FRANCE |
| Grantee: | OWENS CUSTOM HOMES & CONSTRUCTION INC |
Extra Features
| Code | Description | Length | Width | Height | Quantity | Qual Code | Year | Unit Count | Unit Type | Unit Price | SPCD | % | Value |
|---|
| GARAGE | GARAGE | 16 | 20 | 0 | 1 | | 2007 | 1 | UT | $2,000.00 | | 0.00 | $2,000 |
Land
| Code | Description | Front | Back | Depth | Depth Code | Units | Unit Type | Unit Price | Value |
|---|
| 000100 | SINGLE FAMILY | 100 | 0 | 155 | | 1 | LT | $23,000.00 | $23,000 |